
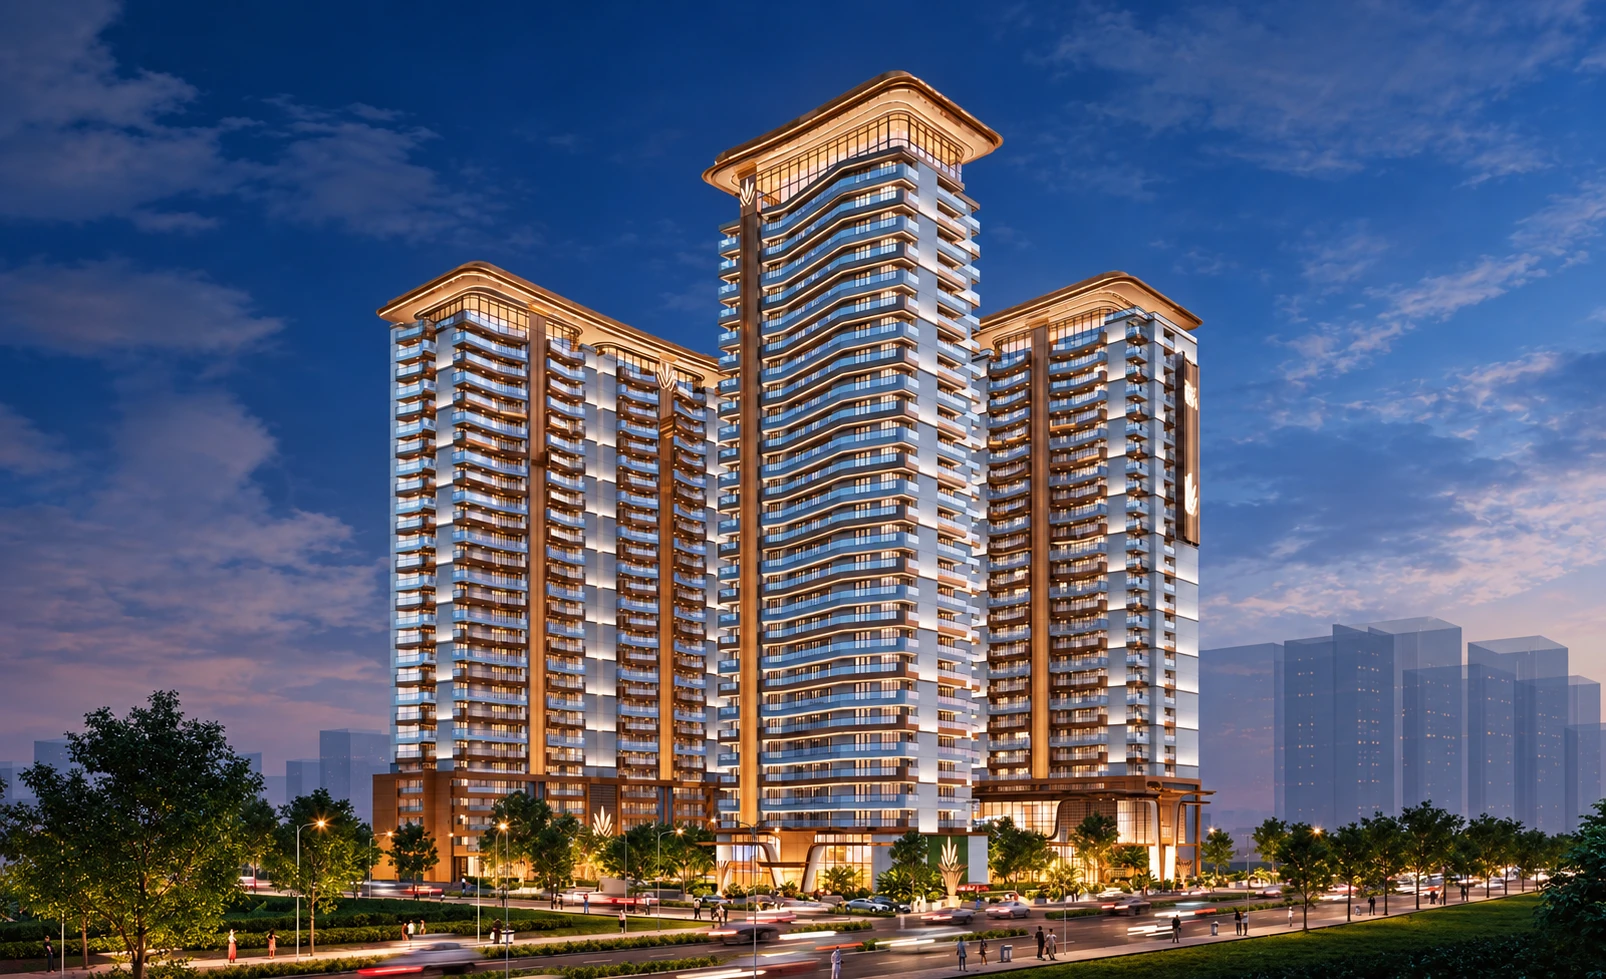
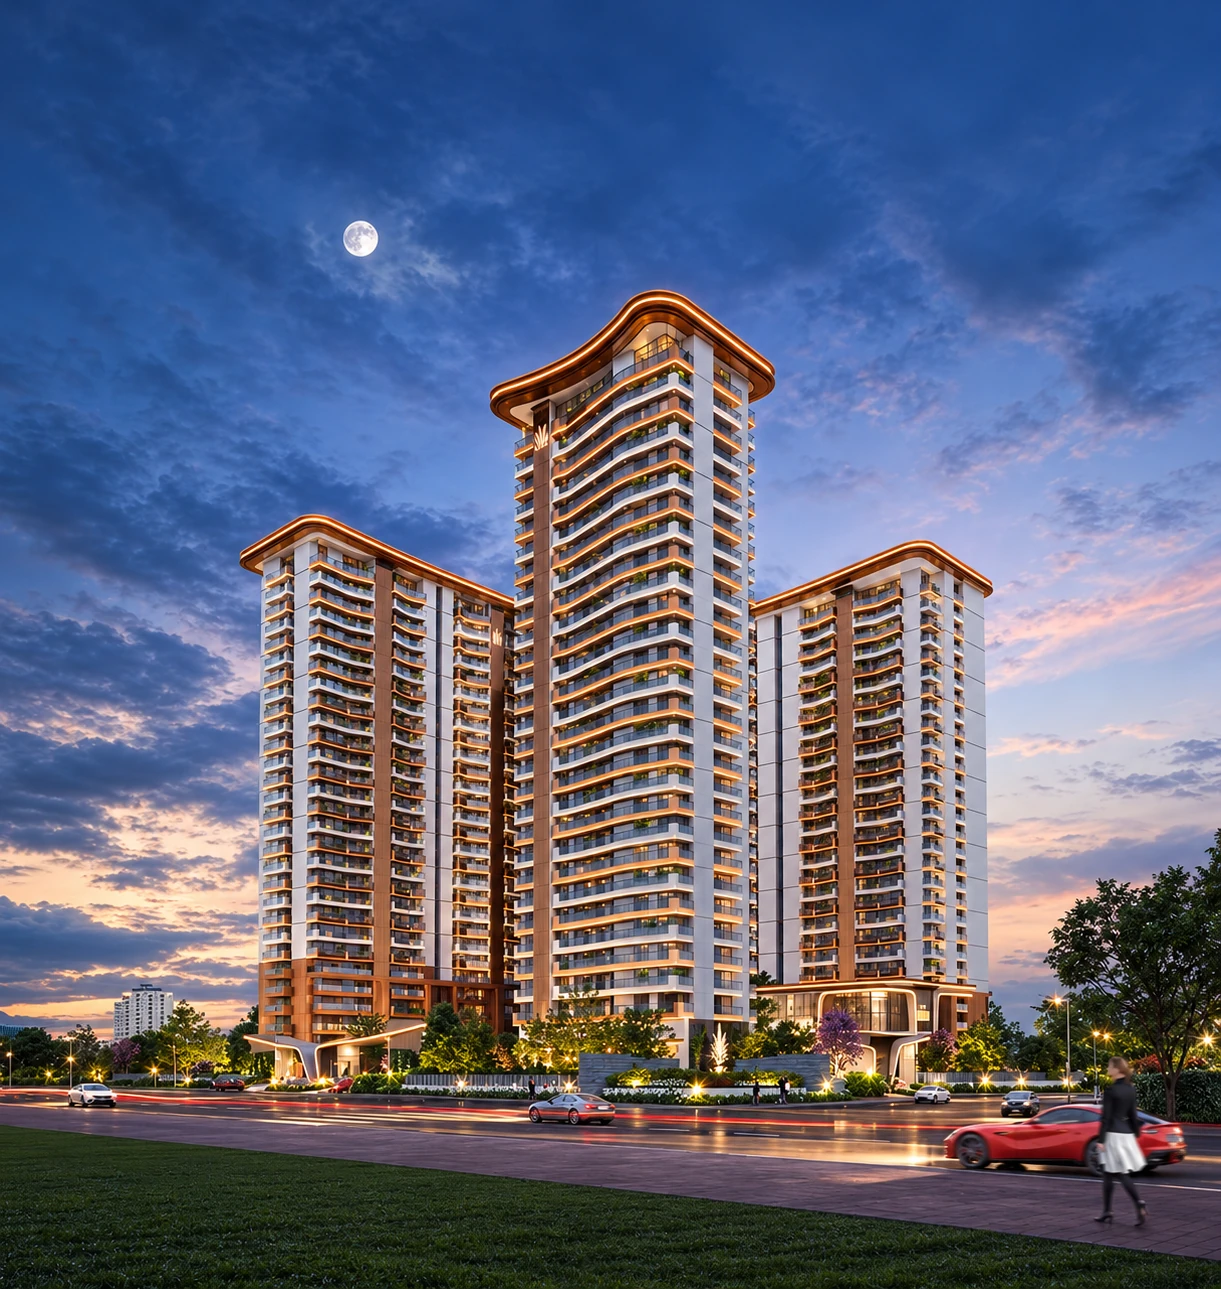
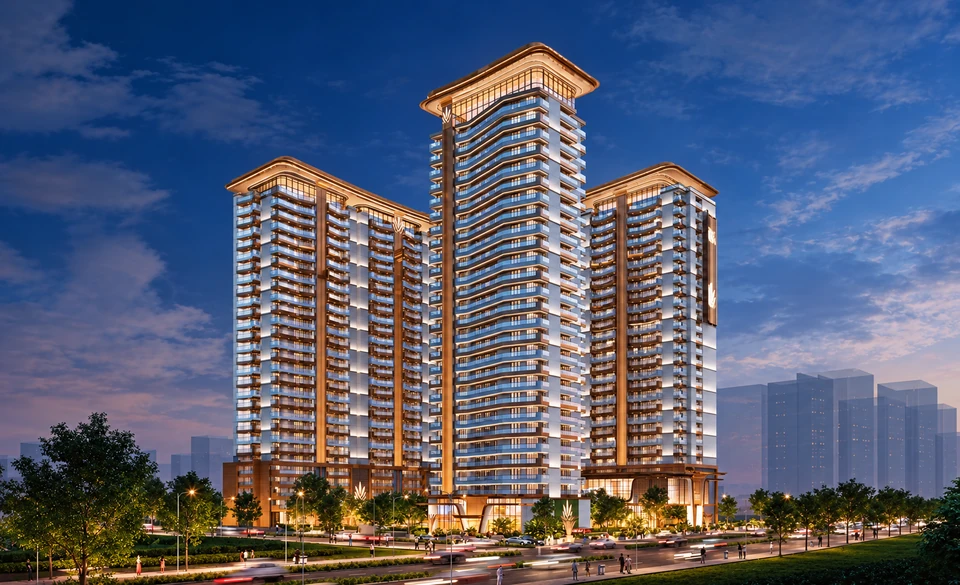
6 towers
Tower A to Tower F, also referred to as Tower 1 to Tower 6 across the plans.
Medicity · New Chandigarh
A landmark luxury address in Medicity where scale, privacy and refined living come together.
The Address
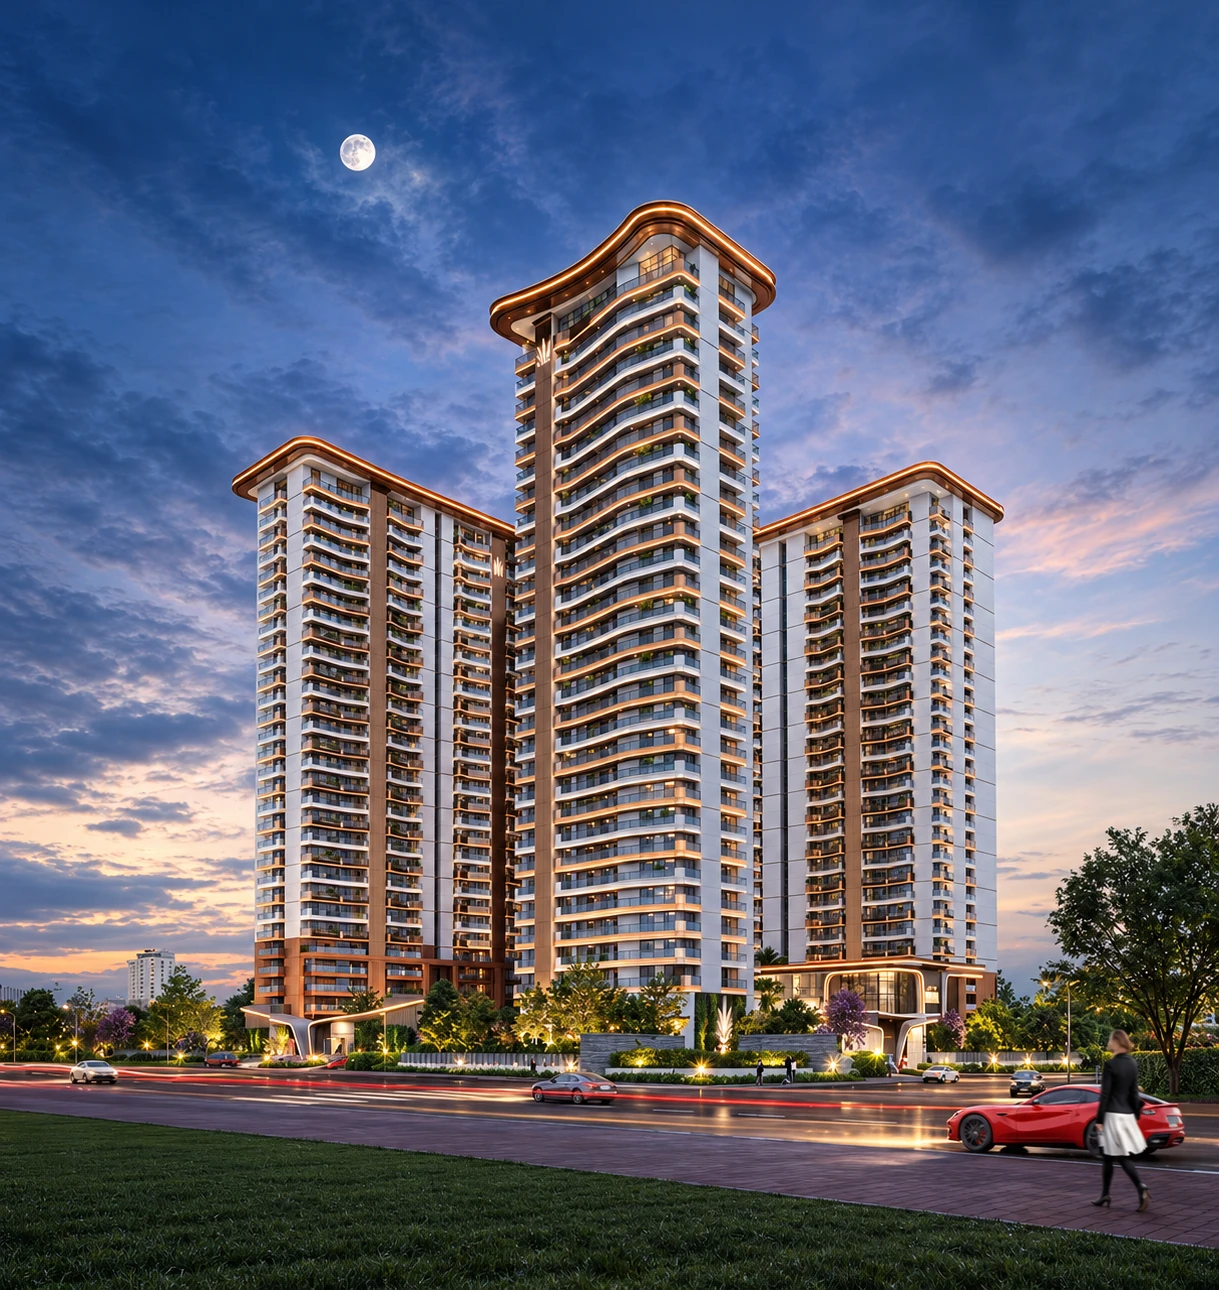
The Tiara is an ultra-luxury residential address created for those who value generous proportions, privacy and refined design — a more elevated way of living in New Chandigarh.
About The TiaraProject Facts
The Tiara is a group housing project at GH Site No. 2, Medicity, New Chandigarh, Distt. SAS Nagar, Mohali, Punjab 140901. It is associated with Sham Jewellers and Exotic Group and registered with Punjab RERA under PBRERA-SAS80-PR1063.
Tower A to Tower F, also referred to as Tower 1 to Tower 6 across the plans.
Total group housing units in the public Punjab RERA quarterly update.
Home sizes across the 4+1 and 5+1 BHK configurations.
Basement and open parking units listed in the public RERA update.
Signature Residences
| Tower | Unit legends | What the plan legend lists |
|---|---|---|
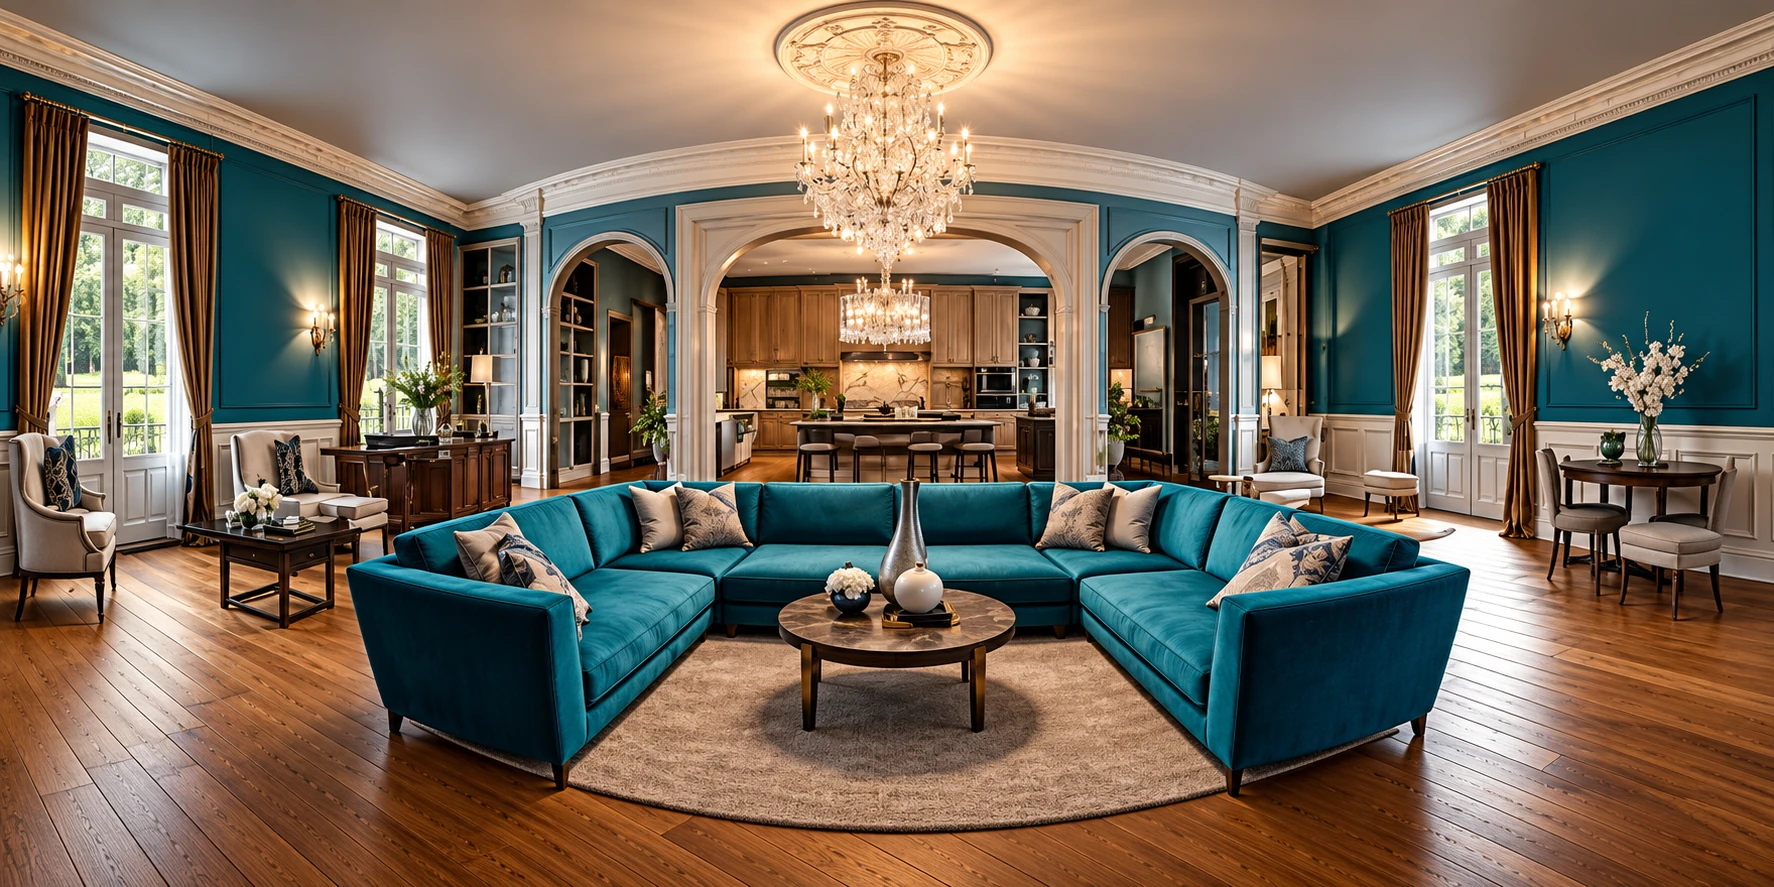
| Towers 1 to 3 · A, B, C | Unit 01 and Unit 02 | Four bedrooms with toilets, drawing room, open kitchen, dresser, bar area and balconies |
| Towers 4 and 5 · D, E | Unit 01 and Unit 02 | Bedroom 1, Bedroom 2, Master Suite and Guest Suite, plus powder room, store, pooja space and service room |
| Tower 6 · F | Unit 01 | Two bedrooms, two master suites, home theatre, formal and informal dining, wet kitchen and servant’s room |
Room-by-room dimensions for every tower are on the Towers & Floor Layouts page.
Equivalent makes and design-dependent qualifications apply. See the full 29-point specification sheet.
Signature Living
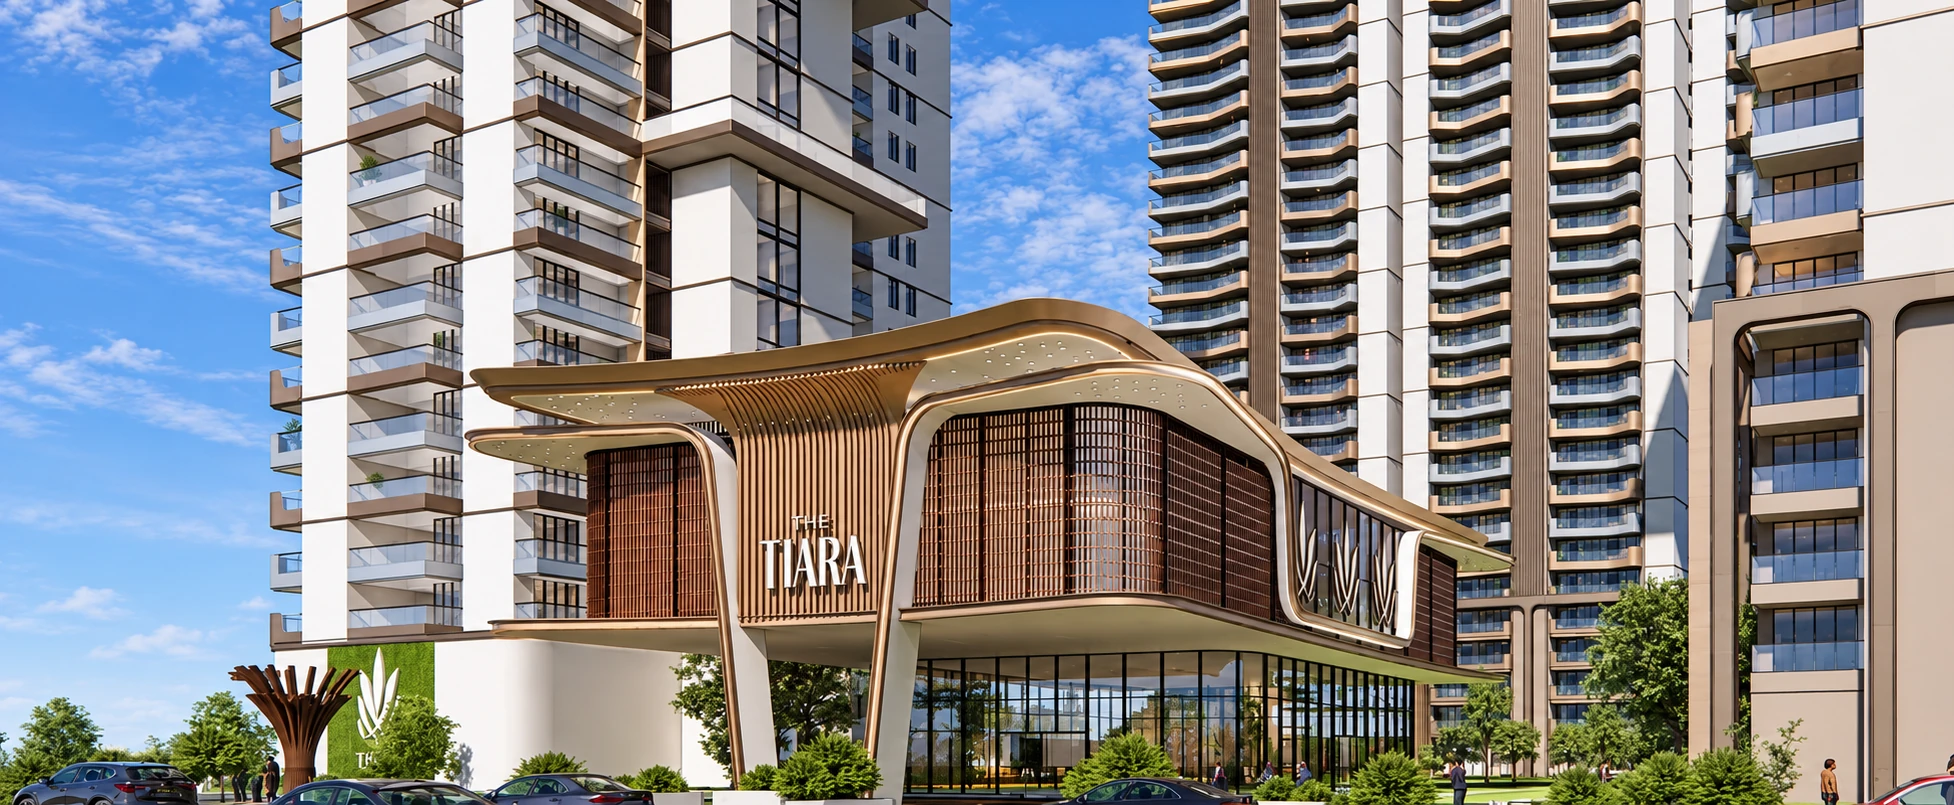
From pools and a spa to a golf simulator and co-working spaces, the community is planned around 14 amenity zones.
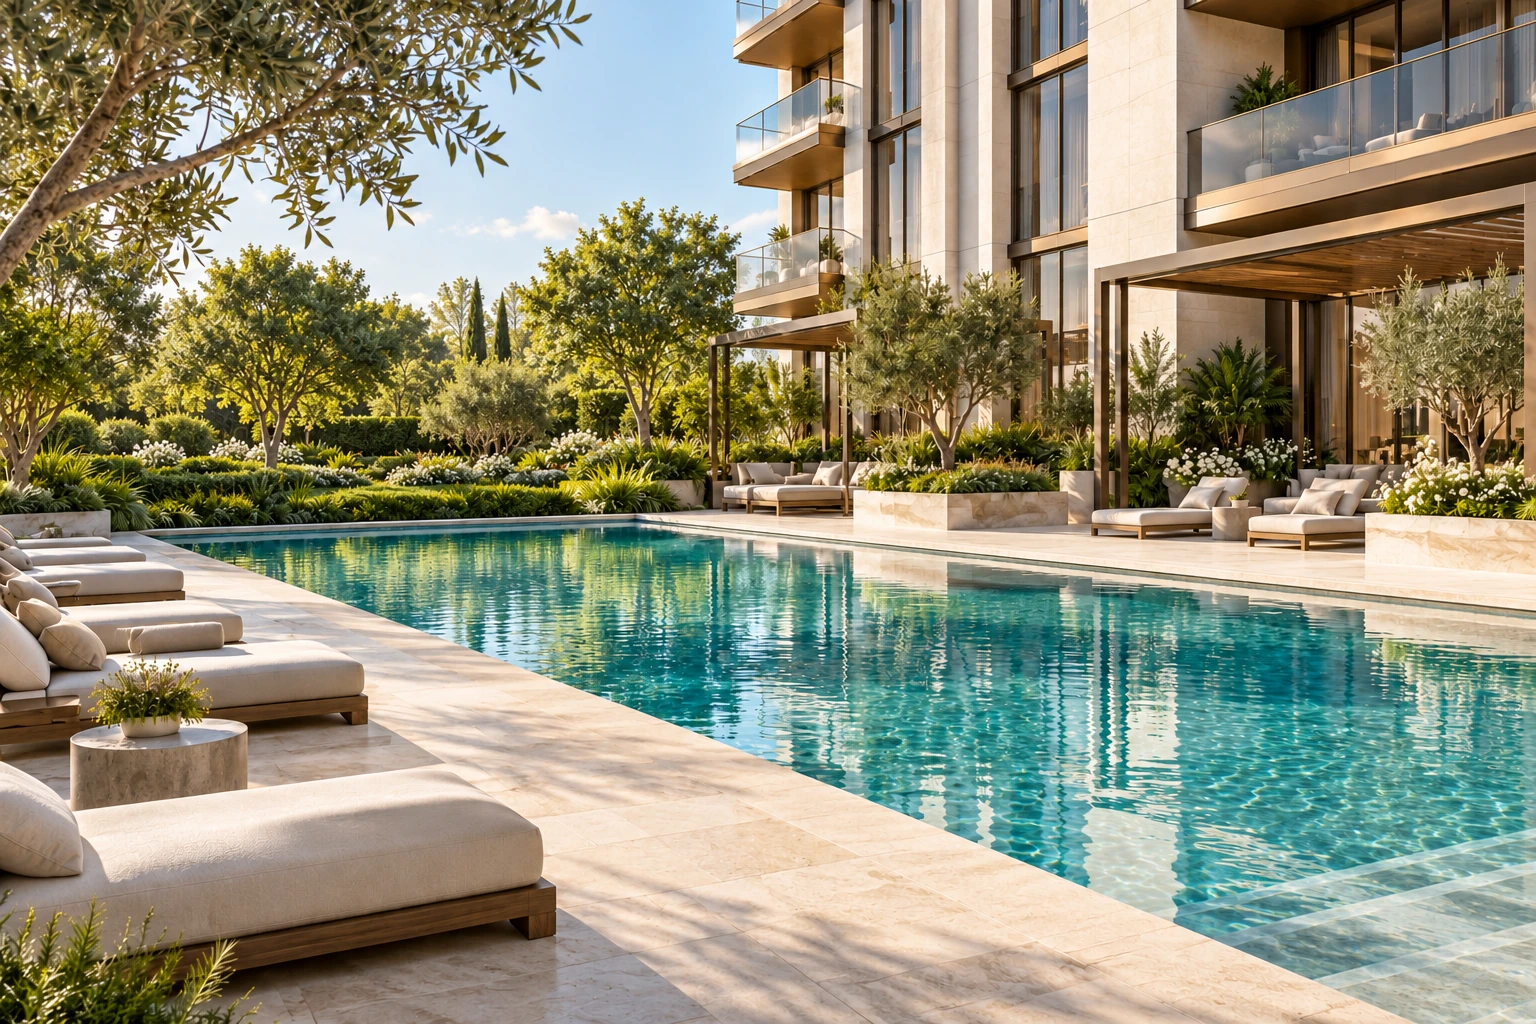
Swimming pool, kids pool and Jacuzzi; steam room, sauna, spa and massage room; gymnasium, yoga zone and Pilates studio.
Table tennis, pickleball, squash court and golf simulator; multipurpose courts for basketball, tennis and badminton; billiards, chess, carrom and cards room.
Kids play area, toddlers area and indoor and outdoor games area; a mini theatre; a dog park.
Banquet hall with kitchen and restaurant, gourmet coffee bar and bakery, guest suites, business centre, convenience store, 24/7 grocery store, medical room and salon.
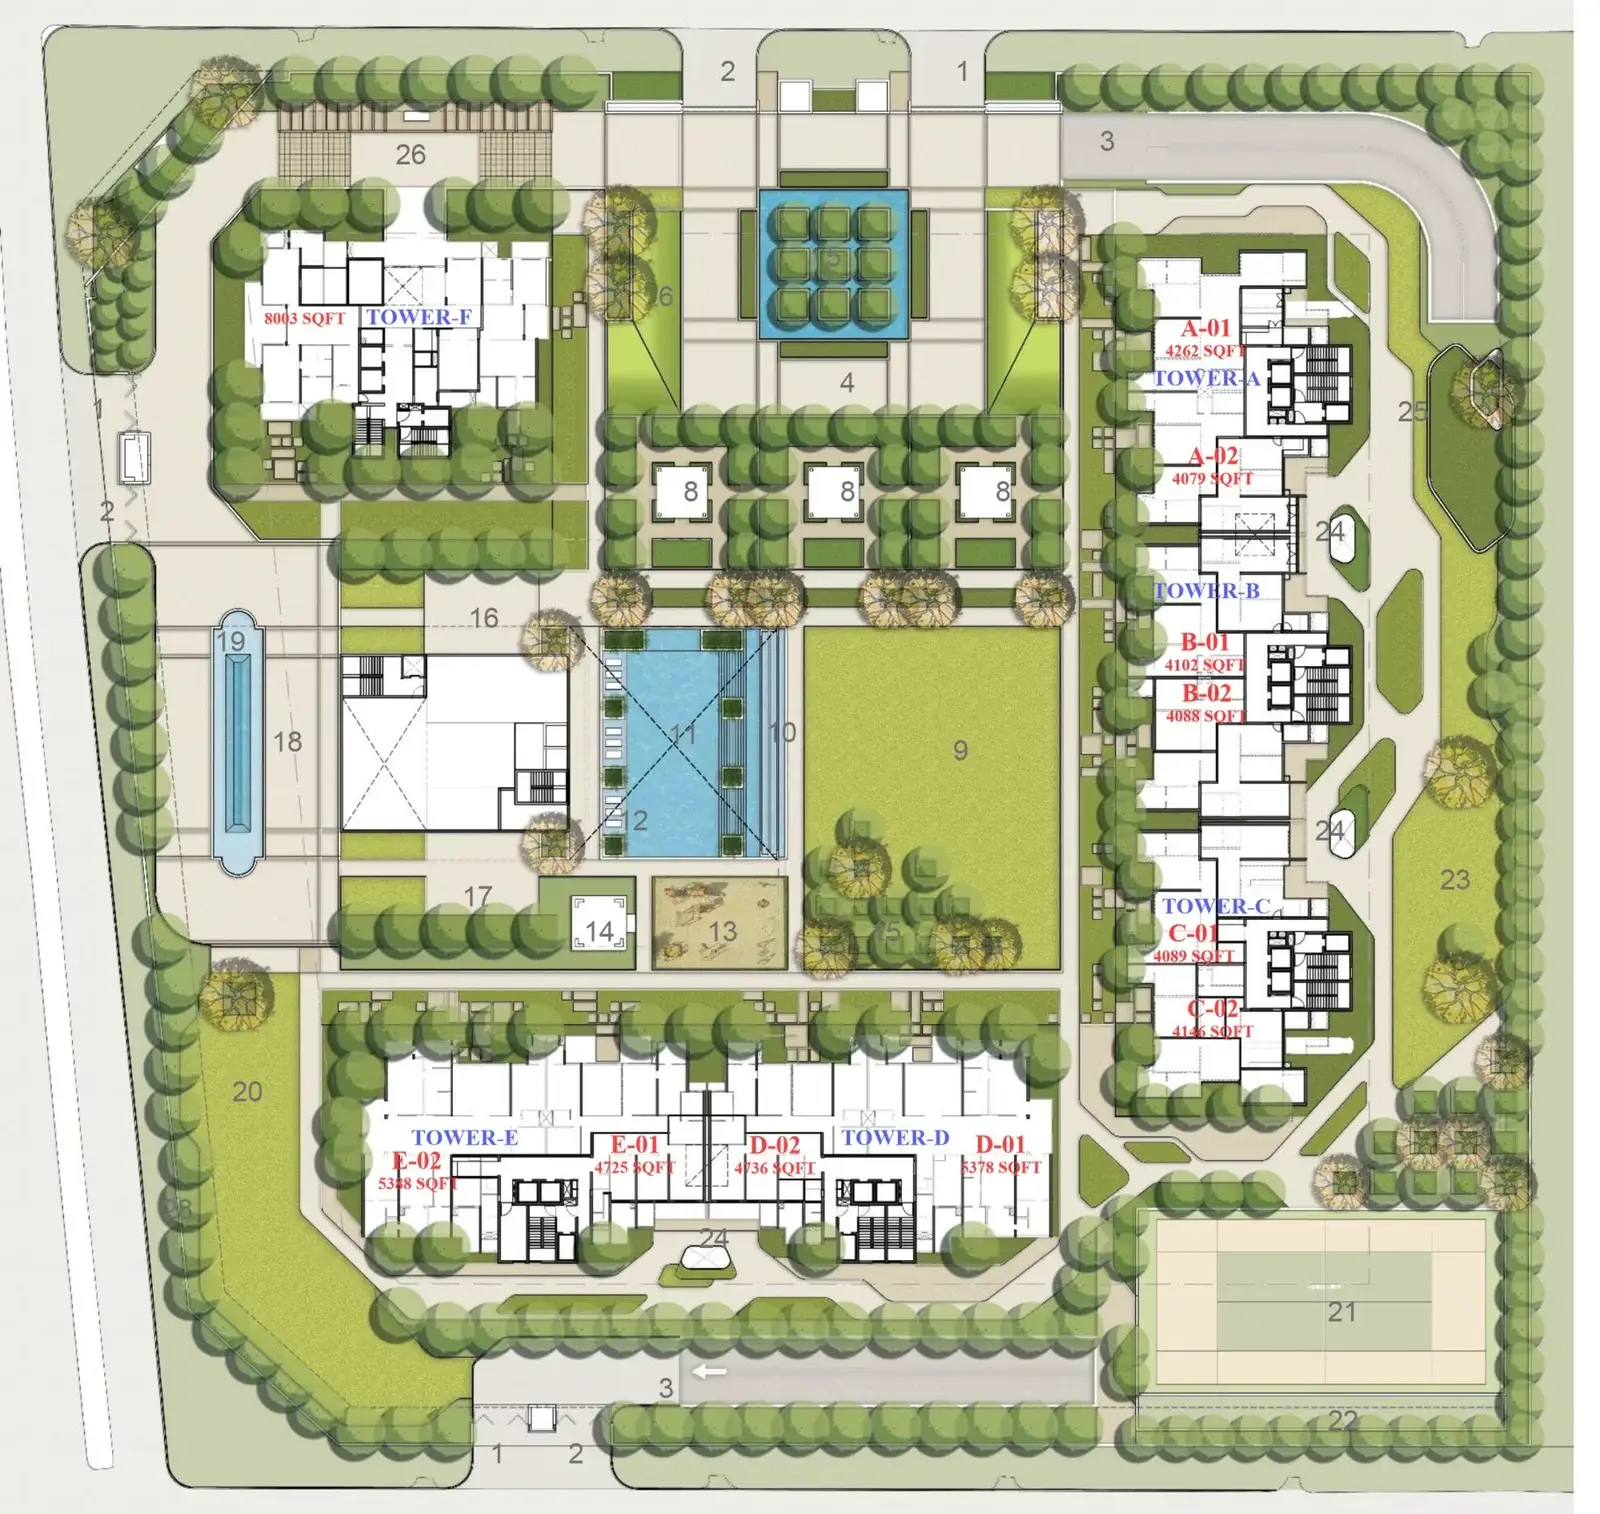
Hover or touch the plan to magnify.
Master Planning
Use the master plan and tower plan PDFs together for a clear view of tower placement, central greens, amenities and movement across the development.
Location Advantage
The Tiara is in Group Housing - 2, Medicity, New Chandigarh, in the SAS Nagar (Mohali) district of Punjab. The master plan on the right shows the New Chandigarh planning areas.

On The Map
The project location plan places The Tiara near the Kurali Chandigarh Road corridor in New Chandigarh, with direction arrows pointing towards Kurali and Chandigarh. The map shows road directions and named landmarks only; distances and travel times are not marked, so ask the team for a guided drive-through of the surroundings.
Publicly shared project material mentions PGI Chandigarh, Punjab University, Bhabha Cancer Hospital, Nexus Elante Mall and Sukhna Lake as part of the wider location story, along with nearby references such as SHRIRAM e-Techno School and the Homi Bhabha Cancer Hospital and Research Centre.
Built on Transparency
Key facts from the public Punjab RERA record for The Tiara New Chandigarh.
Reported completion per public Punjab RERA quarterly updates (scale 0–100%). Ask for a dated update for your preferred tower.
Pricing & Payment Plan
Based on the reference price list effective 08.12.2024 for Towers A to E (Tower 1 to Tower 5). The Basic Sale Price is quoted as applicable, so ask for the current rate for your tower and floor. For Iconic Tower pricing, speak to the sales manager.
Two covered car parking spaces and a 5 kVA power backup valued at ₹1,25,000 (₹25,000 per kVA).
Interest free maintenance security at ₹50 per sq ft and a clubhouse membership fee of ₹10,00,000. GST, statutory charges, registration and stamp duty are extra.
An additional car parking space at ₹7,00,000 and additional power backup at ₹25,000 per kVA.
10% of Net BSP at booking and a cumulative 15% within 30 days, then roof slab, plaster, flooring, wood work and paint milestones, ending with 5% at offer of possession.
On Net BSP: 5% on the 1st floor, 4% on the 2nd, 3% on the 3rd, 3% on the 24th to 25th, 5% on the 26th to 27th, 7% on the 28th and 3% for corner units.
Pricing and payment terms are subject to the Agreement for Sale. Amounts are as supplied, may be revised by the developer and are not a current quotation.
The Builders
Described in the brochure as a three decade old jewellery brand in North India. Its Sector 34, Chandigarh showroom is 30,000 sq ft over six floors.
Described in the brochure as a developer with a legacy of more than 45 years and more than 10,000 dwelling units delivered across Chandigarh, Panchkula and Mohali, with in-house engineers and architects.
Developer descriptions reflect the developers’ own statements in the project brochure. Read the developer overview.
Walkthrough
Watch a short walkthrough of the flat, then book a private visit to experience the scale and finish in person.
Plan a Site VisitGood to Know
The Tiara is at Group Housing - 2 (GH Site No. 2), Medicity, New Chandigarh, Distt. SAS Nagar, Mohali, Punjab 140901.
The site highlights 4+1 BHK and 5+1 BHK residences ranging from 4100 to 8000 sq. ft.
The Tiara has six towers, Tower A to Tower F, also referred to as Tower 1 to Tower 6. The public Punjab RERA quarterly update lists 308 group housing units.
Unit plan PDFs for Tower 1 through Tower 6 are published in the unit plans section.
Public sources show The Tiara under Punjab RERA registration number PBRERA-SAS80-PR1063, issued 11-Sep-2024 and valid up to 30-Apr-2029.
Per the reference price list effective 08.12.2024, the Basic Sale Price includes two covered car parking spaces and a 5 kVA power backup valued at INR 1,25,000. Interest free maintenance security and a clubhouse membership fee are mandatory additional charges, and GST and statutory charges are extra.
It is a 14-stage construction linked plan: 10% of Net BSP at booking and a cumulative 15% within 30 days, then roof slab, plaster, flooring, wood work and paint milestones, ending with 5% at offer of possession.
The brochure lists 14 amenity zones, including a swimming pool, kids pool and Jacuzzi, steam room and sauna, gymnasium, Pilates studio, pickleball, squash court, golf simulator, mini theatre, banquet hall, co-working spaces, a dog park and guest suites.
The Tiara is associated with Sham Jewellers and Exotic Group. The brochure describes Exotic Group as having a legacy of more than 45 years and more than 10,000 dwelling units delivered in the Chandigarh, Panchkula and Mohali region.
Review the RERA & approvals and construction updates pages, or request the latest official documents through our team. More answers are in the buyer FAQ.
Private Consultation
Connect with our team for curated floor plans, pricing guidance, availability details and a personalised walkthrough.