Home  /  Construction Updates

Progress Review

The Tiara construction updates

A premium homebuyer should not depend on old project photos or old sales talk. Fresh construction updates help you understand what the project looks like now.
18.03%Completion per Punjab RERA update, 27-Sep-2025
124 BookedPublic quarterly booking count
308 UnitsTotal group housing units
The Tiara construction updates

Progress Snapshot

A closer look at the project’s reported construction progress.

The public Punjab RERA quarterly update page for The Tiara shows two progress reference points: a 2.04% completion figure with reference date 01-Aug-2024, and a later 18.03% completion figure with reference date 27-Sep-2025.

2.04%01-Aug-2024
18.03%27-Sep-2025

Reported completion per public Punjab RERA quarterly updates (scale 0–100%).

Project scale and bookings

The same public RERA page lists 308 total group housing units, with 124 booked and 17 sold in the public update snapshot available in the filing.

Supporting project details

The public update also lists 1008 basement parking units and 106 open parking units in the filing we reviewed, which shows the page carries more than just a headline registration number.

Construction Milestones

The stages a tower moves through, from basement to possession.

The Tiara’s payment plan is linked to construction. These are the milestones it follows, which also give you a useful checklist when you ask for the latest update on a tower.

  1. 1
    Basement 2 roof slabCompletion of the Basement 2 roof slab of the tower.
  2. 2
    1st floor roof slabCompletion of the 1st floor roof slab.
  3. 3
    6th floor roof slabCompletion of the 6th floor roof slab.
  4. 4
    12th floor roof slabCompletion of the 12th floor roof slab.
  5. 5
    18th floor roof slabCompletion of the 18th floor roof slab.
  6. 6
    24th floor roof slabCompletion of the 24th floor roof slab.
  7. 7
    27th floor roof slabCompletion of the 27th floor roof slab.
  8. 8
    Internal plasterStart of internal plaster.
  9. 9
    Internal flooringStart of internal flooring.
  10. 10
    Wood workStart of wood work.
  11. 11
    Internal paintStart of internal paint.
  12. 12
    Offer of possessionThe final construction linked stage of the payment plan.
Read this as a sequence, not a status. The list shows the order of stages used in the construction linked payment plan. It does not say which stage each tower has reached today. Ask for a dated update for the tower you prefer.

See the full payment plan →

Site Photos

Photos from the site.

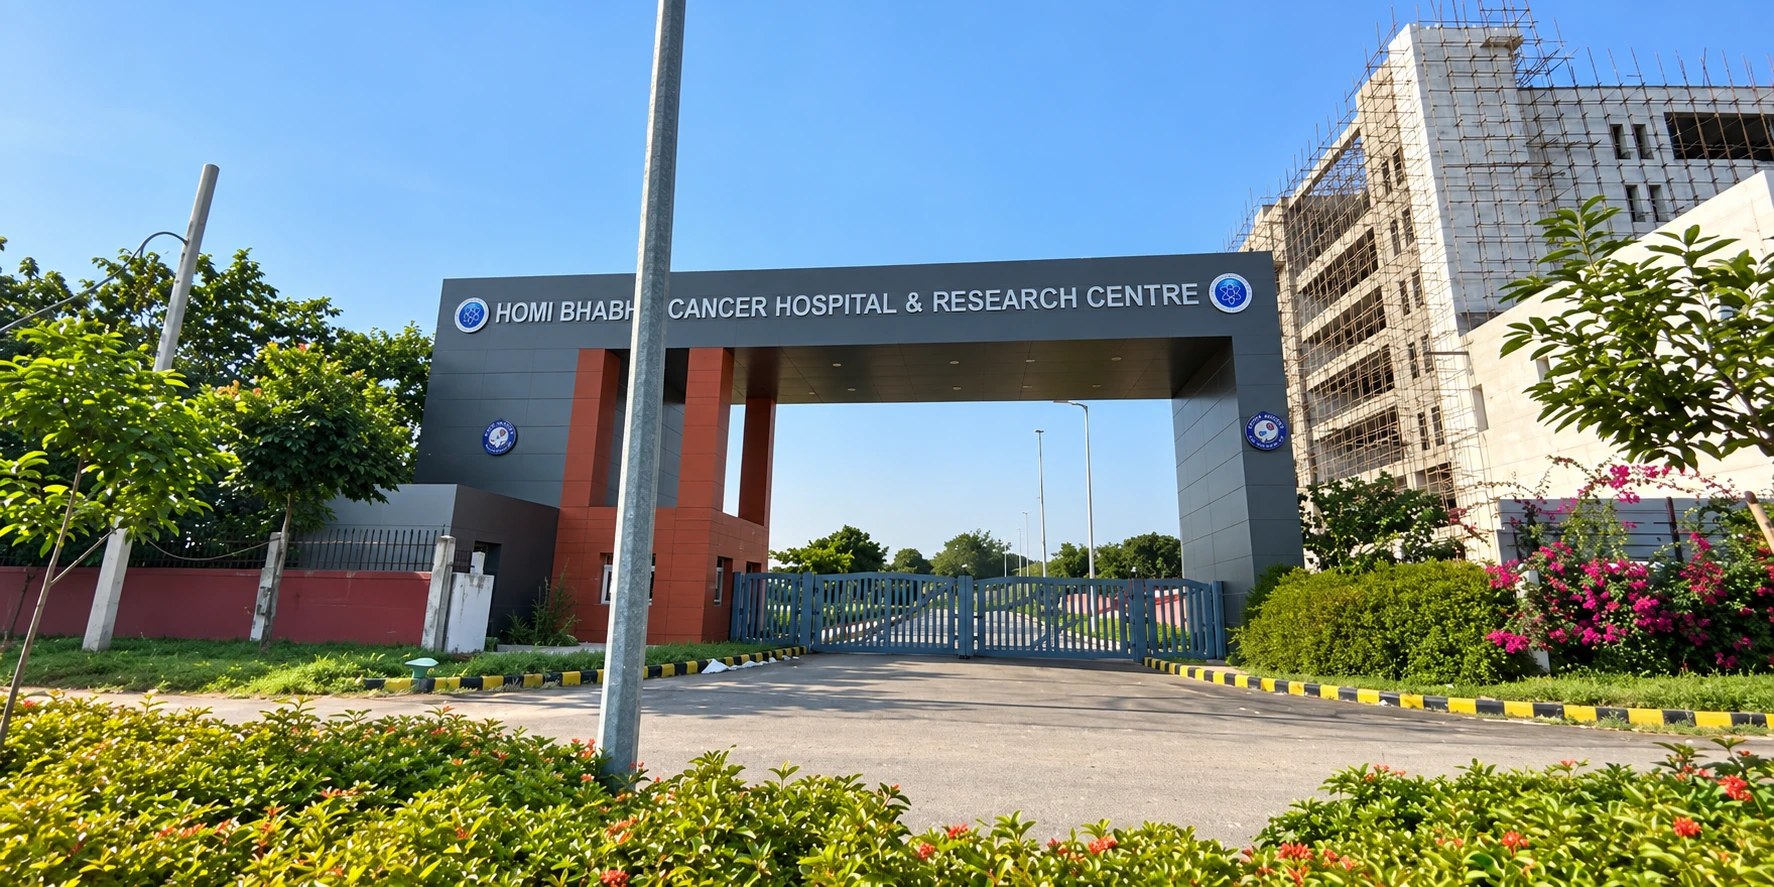
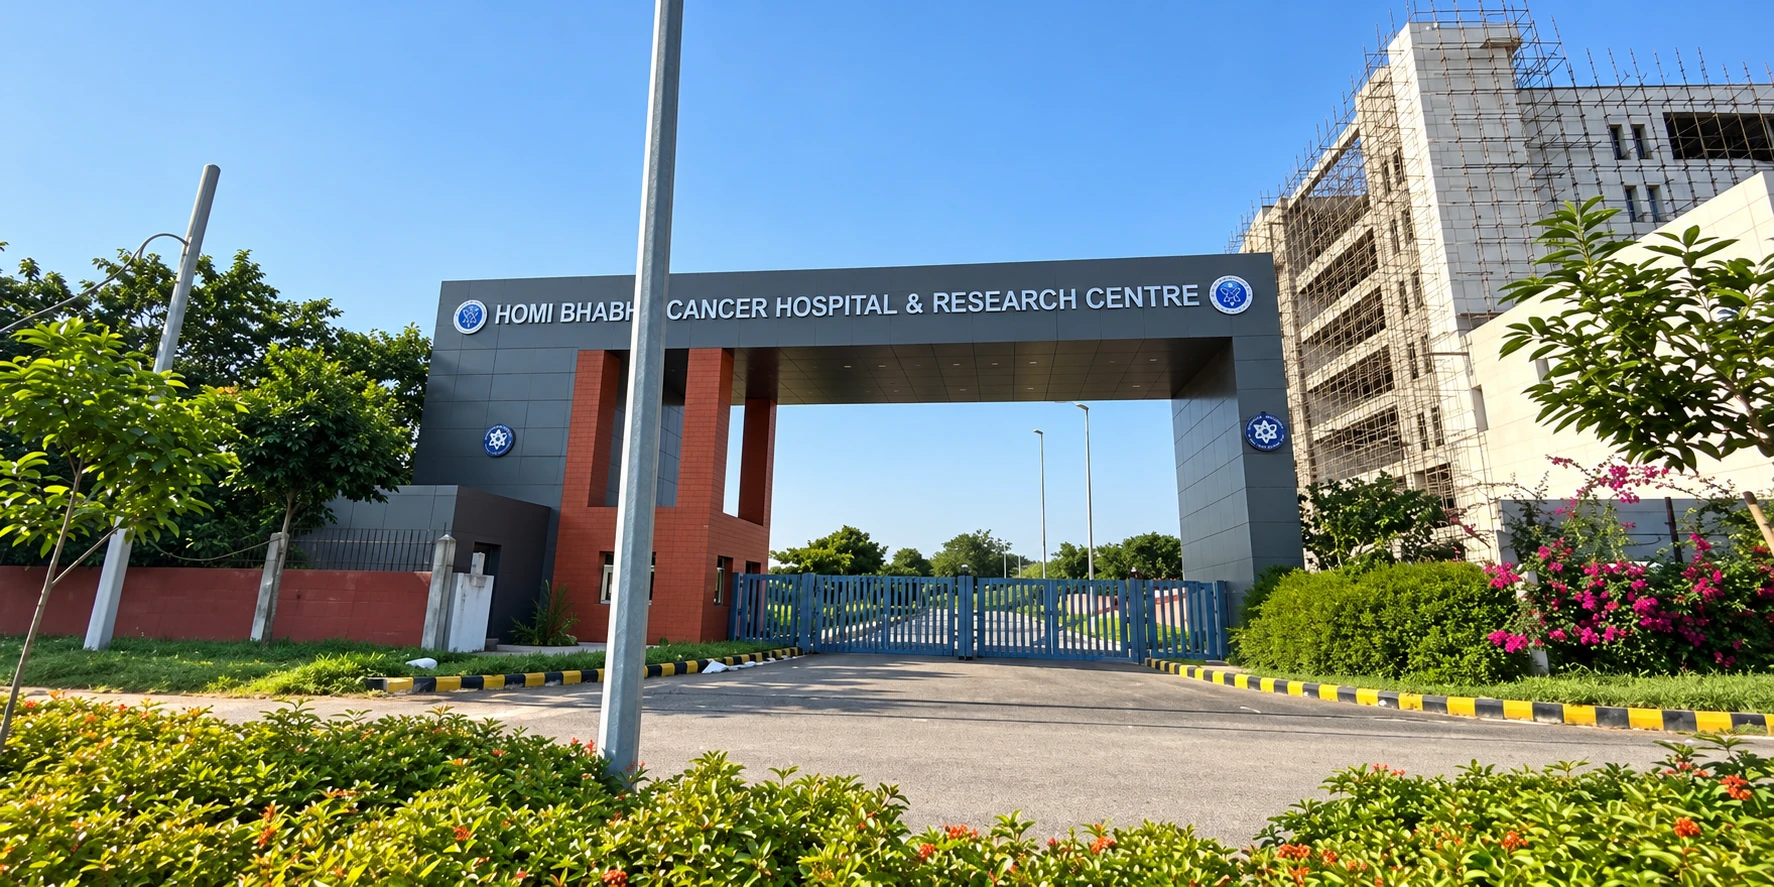
AI-enhanced Homi Bhabha Cancer Hospital entrance and surrounding neighbourhood
Regenerated project announcement graphic about building-plan approval and environment clearance
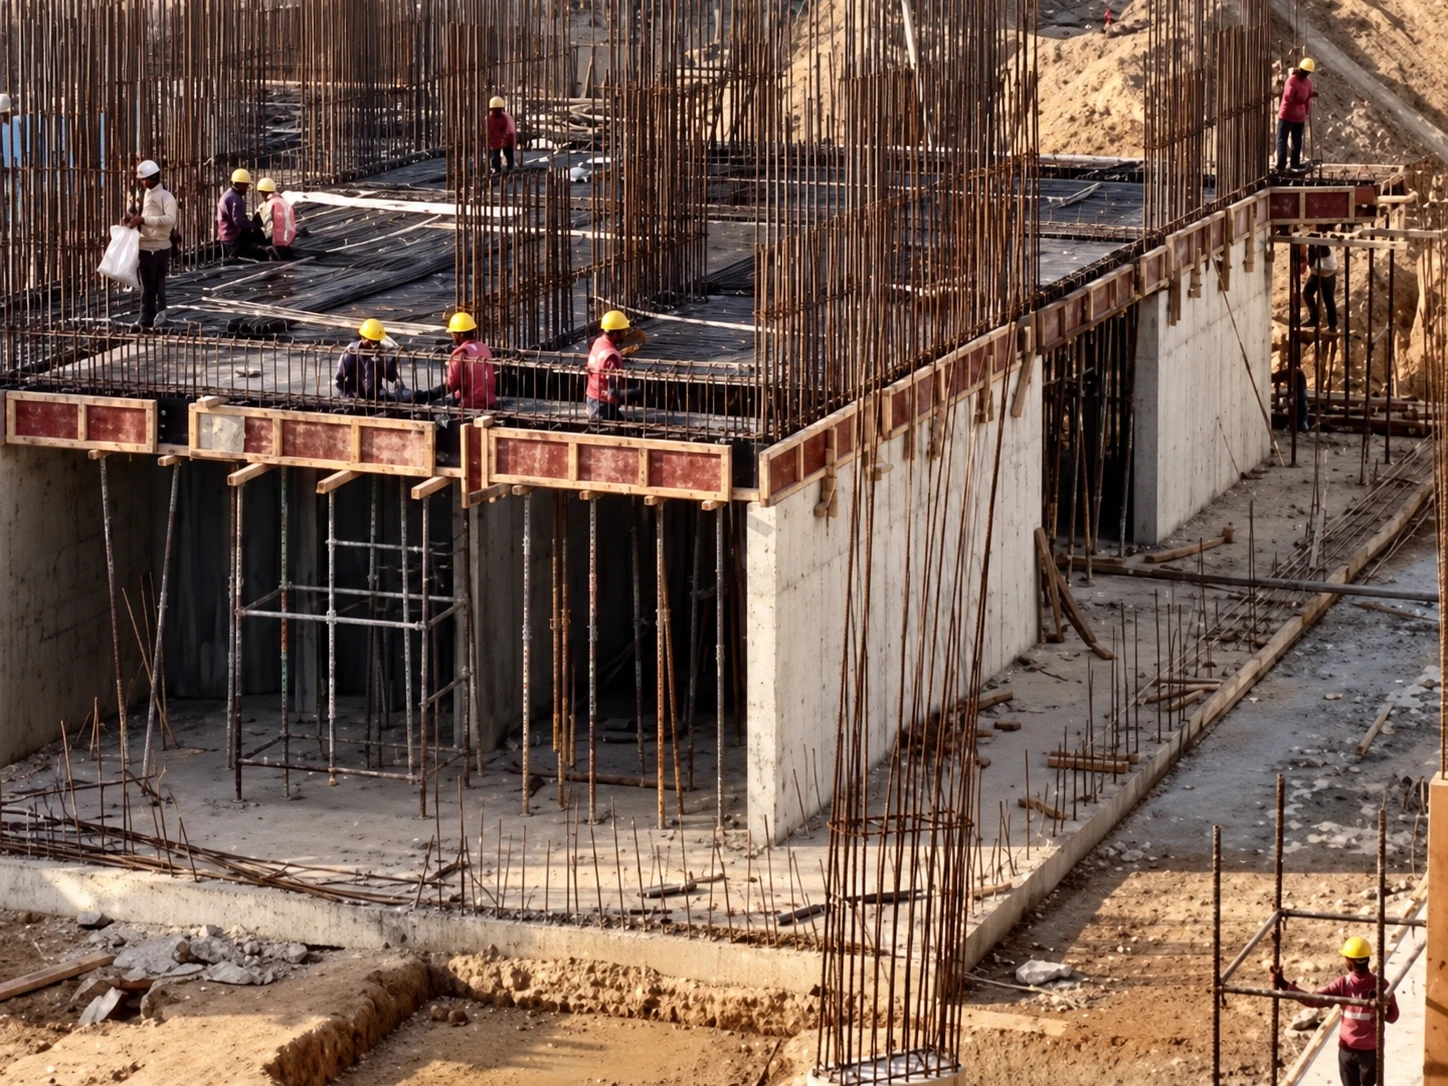
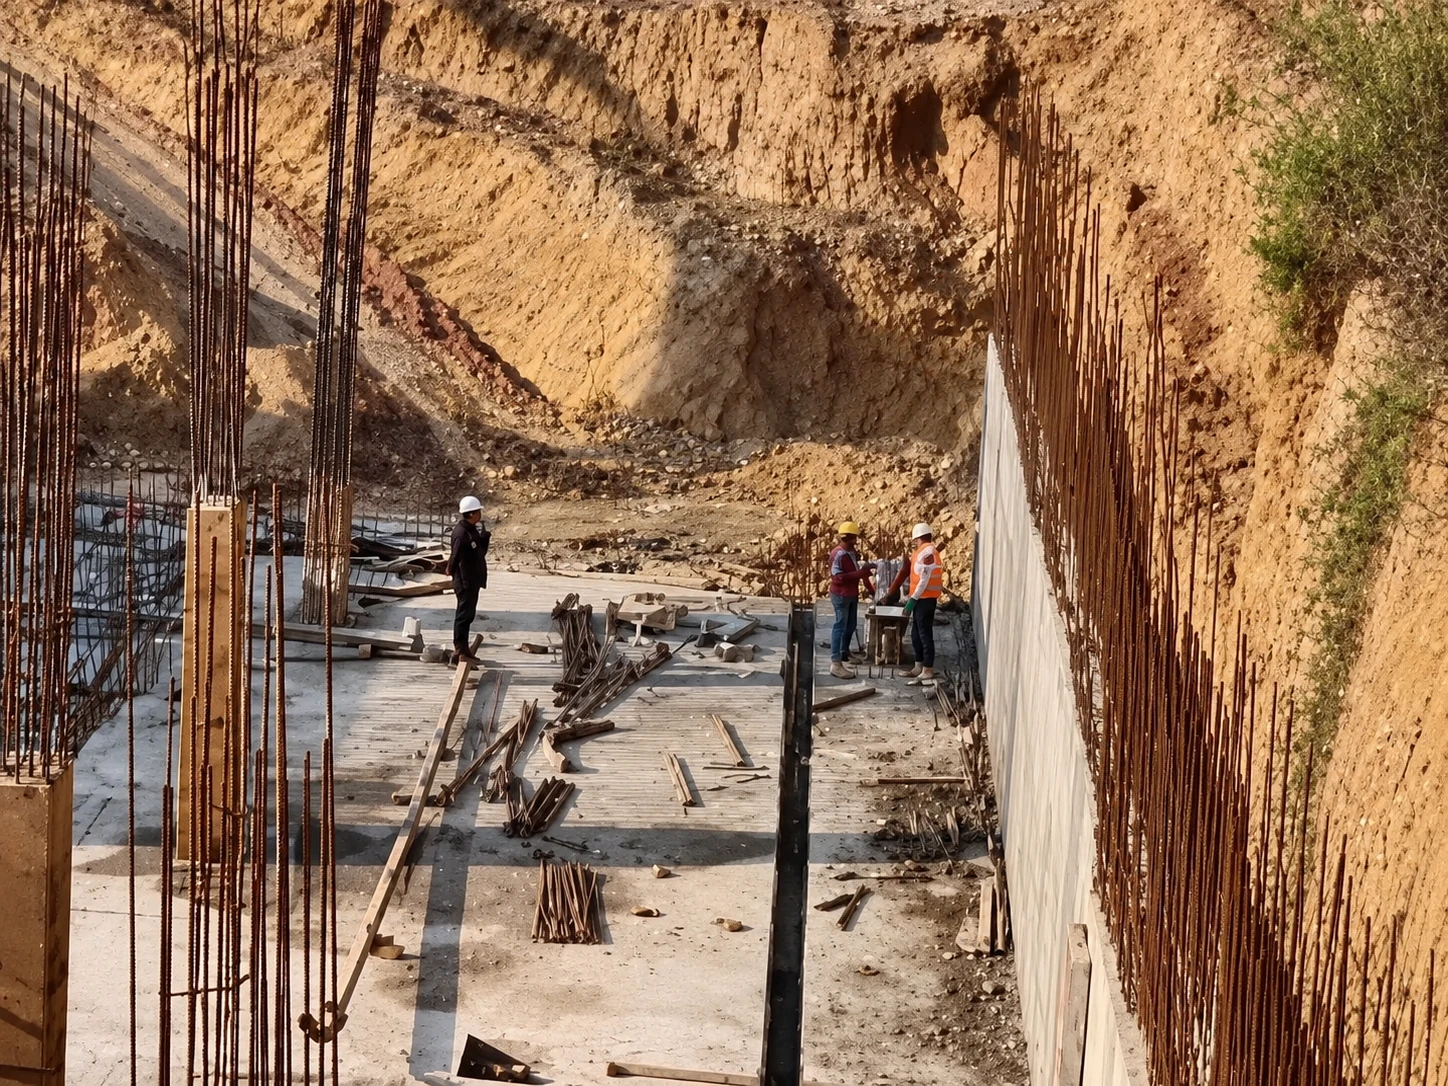
AI-enhanced construction image showing basement walls, formwork and reinforcement
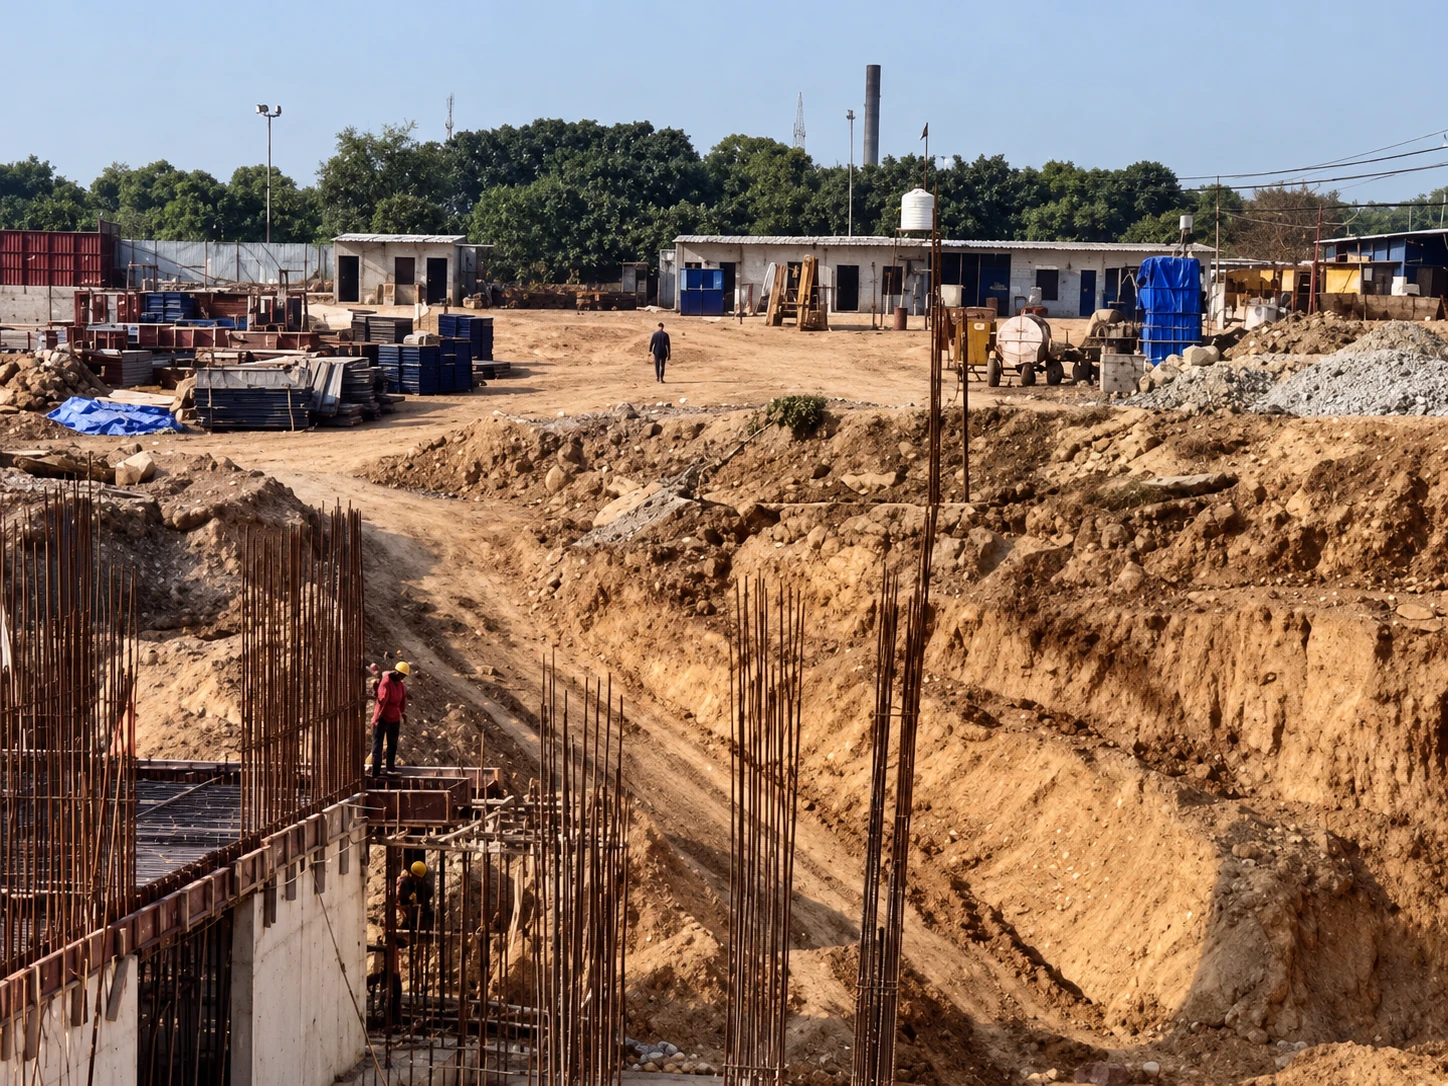
AI-enhanced construction image showing excavation, reinforcement and site cabins
AI-enhanced construction image showing basement slab work and retaining-wall reinforcement

Image note: These images have been AI-enhanced for clarity and may contain reconstructed detail. Each original remains available for comparison. The supplied images do not carry a visible capture date and do not confirm current construction progress. Request a dated update before a visit.
See The Progress

Ask for the latest dated update.

Request a dated construction update for your preferred tower before you visit.